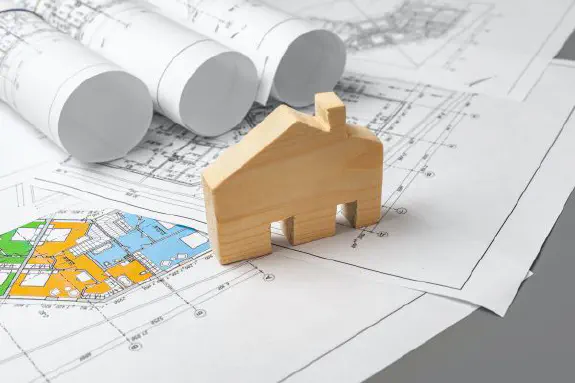
At some point in almost every building project, a set of drawings lands on the table. For many homeowners and business owners this is the first time they have looked closely at architectural drawings, and the mix of lines, symbols and numbers can feel like a foreign language. The good news is that the basics are easy to learn. Once you understand the main drawing types and how scale works, you can follow your project far more confidently and spot questions early, when changes are still simple to make.
The three main drawing types
Most drawing sets are built around three views of the building:
- Floor plans: a view from above, as if the building were cut horizontally about a metre above the floor and the top removed. Plans show walls, doors, windows, stairs and the layout of rooms. There is usually one plan for each level.
- Elevations: flat views of each outside face of the building, often labelled by compass direction or by the street they face. Elevations show the height of the building, window positions, roof shape and external materials.
- Sections: a vertical cut through the building. Sections reveal how floors, ceilings, roofs and foundations relate to each other, and they are especially useful for understanding ceiling heights, stairs and split levels.
Site plans, detail drawings and schedules of doors, windows or finishes are often included as well, but the three views above are where most people should start.
Understanding scale
Architectural drawings are drawn to scale, which means every measurement on paper represents a larger measurement in reality. A scale of 1:100 means one unit on the drawing equals 100 of the same units on site, so one centimetre on the paper is one metre in the building. Detailed drawings use larger scales, such as 1:20 or 1:5, to show small parts more clearly.
Always check the scale printed in the title block, and check which paper size the drawing was made for. A drawing printed on a smaller sheet than intended will no longer measure correctly. Written dimensions always take priority over anything you measure yourself. A good steel ruler or scale ruler is still handy for quick checks while you get a feel for the space.
Lines, symbols and notes
Different line types carry different meanings. Thick solid lines usually show walls that have been cut through, thinner lines show objects seen beyond, and dashed lines often show things that are hidden or above, such as overhead beams or kitchen wall cabinets. Doors are typically drawn as a line with an arc showing which way they swing. Windows appear as thin parallel lines within a wall.
You will also see:
- Grid lines and references: letters and numbers along the edges that help everyone refer to the same point on the drawing.
- Section and elevation markers: symbols on the plan that show where a section is cut and which direction it looks.
- Level markers: heights relative to a fixed reference point, used to show floor and ceiling levels.
- Notes and keys: text explaining materials, specifications or items to be confirmed.
Every practice has its own conventions, so look for a legend or key on the drawing set. If a symbol is unclear, ask.
Tips for reviewing your own drawings
Reading drawings becomes much easier when you relate them to how you will actually use the space. Imagine walking through the building: where do you enter, where do you put your coat, how far is it from the kitchen to the dining table? Check that furniture you already own will fit, and look at door swings to make sure they do not clash with each other or with cupboards.
Make notes directly on a printed copy and bring them to your next meeting. Questions raised at the drawing stage cost very little to resolve. The same change made on site can be expensive and slow. If you are still at the very beginning of a project, our guide on preparing for your first meeting with an architect is a useful place to start.