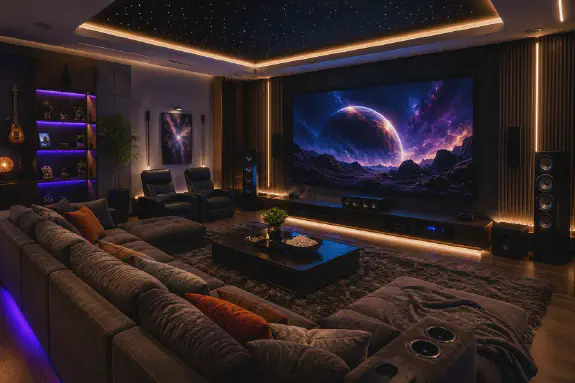
Every home has a room that gets used constantly and a room that never quite lives up to its potential. Too often, the space intended for relaxation, a media room, a den, a converted basement, ends up feeling like an afterthought: a television against one wall, a sofa facing it, and little else considered. Good architectural thinking treats an entertainment room as seriously as any other space in the home, applying the same principles of light, acoustics, flow and comfort that shape a well-designed kitchen or living room. This article walks through what actually makes a home entertainment space work architecturally, from the studs out, so that the room you build becomes the one you genuinely want to spend your evenings in.
Start with how the room will actually be used
The single biggest mistake in entertainment room design is skipping straight to furniture and screens before establishing how the space will genuinely function day to day. A room built primarily for a large family to watch films together has entirely different requirements from a smaller, more private space intended for one or two people to unwind quietly in the evening, perhaps streaming a show, reading, or enjoying a relaxed session of online entertainment on a tablet or laptop. Establishing this use case first determines everything downstream: room size, seating arrangement, lighting design and even the acoustic treatment the space requires.
A good architect will always ask this question before drawing a single line, because a beautifully finished room designed for the wrong use case rarely gets used the way its owners originally imagined. Take the time to be honest about how you actually spend your evenings, rather than designing for an idealised version of how you think you should.
Natural light versus controlled darkness
Entertainment rooms sit in an interesting architectural tension: natural light makes any room feel more alive during the day, but screen-based activities generally perform better with controlled, dimmable lighting in the evening. The best solutions do not sacrifice one for the other. Layered window treatments, block-out blinds paired with a sheer layer, allow a room to flood with daylight in the morning and transform into a controlled, screen-friendly environment by evening with a simple adjustment.
Artificial lighting deserves equal thought. Overhead lighting alone almost always creates unwanted glare on screens and flattens the mood of a space. Layer in wall-mounted sconces, floor lamps and dimmable recessed lighting instead, giving the room the flexibility to shift from bright and functional during the day to warm and atmospheric once the sun goes down and the evening’s entertainment begins, whether that is a film, a game night with friends, or a quiet hour of online casino games on your own terms.
Acoustic design: the detail most homeowners skip
Sound is one of the most under-considered elements in residential entertainment room design, yet it has an outsized effect on how a space actually feels to use. Hard, parallel surfaces, bare drywall facing bare drywall, create flutter echo and a harsh, unpleasant acoustic signature that makes even good speakers sound mediocre. Simple architectural interventions solve this cheaply: an area rug to break up hard flooring, upholstered furniture rather than all-hard surfaces, and at least one wall treated with acoustic panels or a bookshelf full of irregular objects to diffuse sound rather than reflect it directly back.
For homeowners investing in a serious media setup, working with an Architecture Firm that understands acoustic principles from the design stage, rather than trying to retrofit sound treatment after the room is finished, produces a noticeably better result. Acoustic considerations are far easier and cheaper to build into wall construction and room proportions during design than to bolt on afterward.
Room proportions and seating geometry
The shape of a room matters more than most people realise when it comes to how comfortable it feels for shared entertainment. A long, narrow room forces a compromise between screen size and seating distance that a more balanced rectangle avoids entirely. Architects generally recommend a viewing distance of roughly one and a half to two and a half times the diagonal screen size for comfortable viewing, and designing the room’s proportions around this relationship from the outset avoids the awkward result of a beautiful room where half the seating has a poor sightline.
Seating arrangement deserves the same consideration. A single row facing a screen works for pure film viewing, but a room intended for more social evenings, game nights, conversation, or gathering around a laptop for a shared casino game, benefits from a more flexible arrangement: seating angled slightly inward, a mix of sofa and armchairs, and enough circulation space that people can move comfortably without feeling cramped.
Climate and comfort as architectural elements
A room that looks stunning but runs uncomfortably warm during a long evening of use fails at its core purpose. Proper HVAC planning for an entertainment room accounts for the heat generated by multiple bodies, screens and any additional electronics running for extended periods, which is meaningfully different from the heat load calculation for a room used only briefly throughout the day. Underfloor heating paired with good ventilation is a particularly effective combination for basement or lower-level entertainment rooms, which often run cooler than the rest of the house and benefit from warmth that does not compete with careful acoustic and lighting design the way a noisy radiator or forced air vent might.
Technology infrastructure built into the walls
The best entertainment rooms hide their technology rather than letting it dominate the space visually. This means planning conduit and cable routing into the wall and floor design from the very beginning of construction, rather than running cables along baseboards after the fact. In-wall speaker wiring, recessed outlets positioned exactly where screens and furniture will sit, and a dedicated network point for a reliable, wired internet connection all belong on the architectural drawings, not on a punch list added after the drywall goes up.
A wired connection matters more than people expect for anyone planning to use the room for online entertainment, whether streaming, gaming or live dealer casino sessions, since a stable connection prevents exactly the kind of buffering and lag that undermines an otherwise perfectly designed space.
Furnishing for genuine comfort, not just appearance
Once the architectural bones of the room are right, furnishing decisions should prioritise how long people actually want to sit in the space. Deep, well-cushioned seating with proper back support does more for a room’s usability than almost any other single purchase, and a side table within easy reach of every seat prevents the awkward juggling of drinks and devices that undermines an otherwise relaxed evening. For evenings that include a bit of light online gaming alongside conversation, a coffee table or ottoman positioned to comfortably hold a laptop or tablet keeps the activity integrated into the room rather than feeling bolted on as an afterthought.
Bringing it all together for evening use
A well-designed entertainment room earns its place in a home by genuinely working for the way its owners actually unwind. For many households, that includes an occasional evening of online casino entertainment as part of a broader relaxed evening, streaming something together, chatting, and taking turns at a live dealer table or a shared slot session on the big screen. Licensed online casinos such as cashbets casino works well projected onto a well-lit, acoustically treated media room screen, turning what could be a solitary phone-based activity into a proper shared occasion within a space designed specifically to host it comfortably.
Budgeting the room and the entertainment within it
Just as a good architect helps clients set a realistic construction budget and stick to it through the design and build process, the same discipline is worth applying to any entertainment enjoyed within the finished room. If online casino gaming is part of your evening routine, decide on a fixed session budget in advance and treat it the same way you would treat any other planned household expense, rather than letting spending drift during the moment.
Responsible enjoyment of your finished space
A genuinely well-designed entertainment room should support relaxed, enjoyable evenings without ever becoming a source of stress. Set clear time and spending limits around any online gaming enjoyed in the space, and treat winnings as a pleasant bonus rather than an expectation. If gaming ever starts to feel harder to control than intended, free and confidential support is available. Responsible Gambling Council provides research-based information and practical tools for anyone in Canada with concerns about their gambling behaviour.
Conclusion
Designing a home entertainment room well means treating it with the same architectural seriousness as any other room in the house: considered light, deliberate acoustics, sensible proportions and technology infrastructure planned from the start rather than added afterward. Get these fundamentals right and the room becomes what it was always meant to be, a genuine destination within your own home for the kind of relaxed, comfortable evenings that make a house feel like it was designed around how you actually want to live.